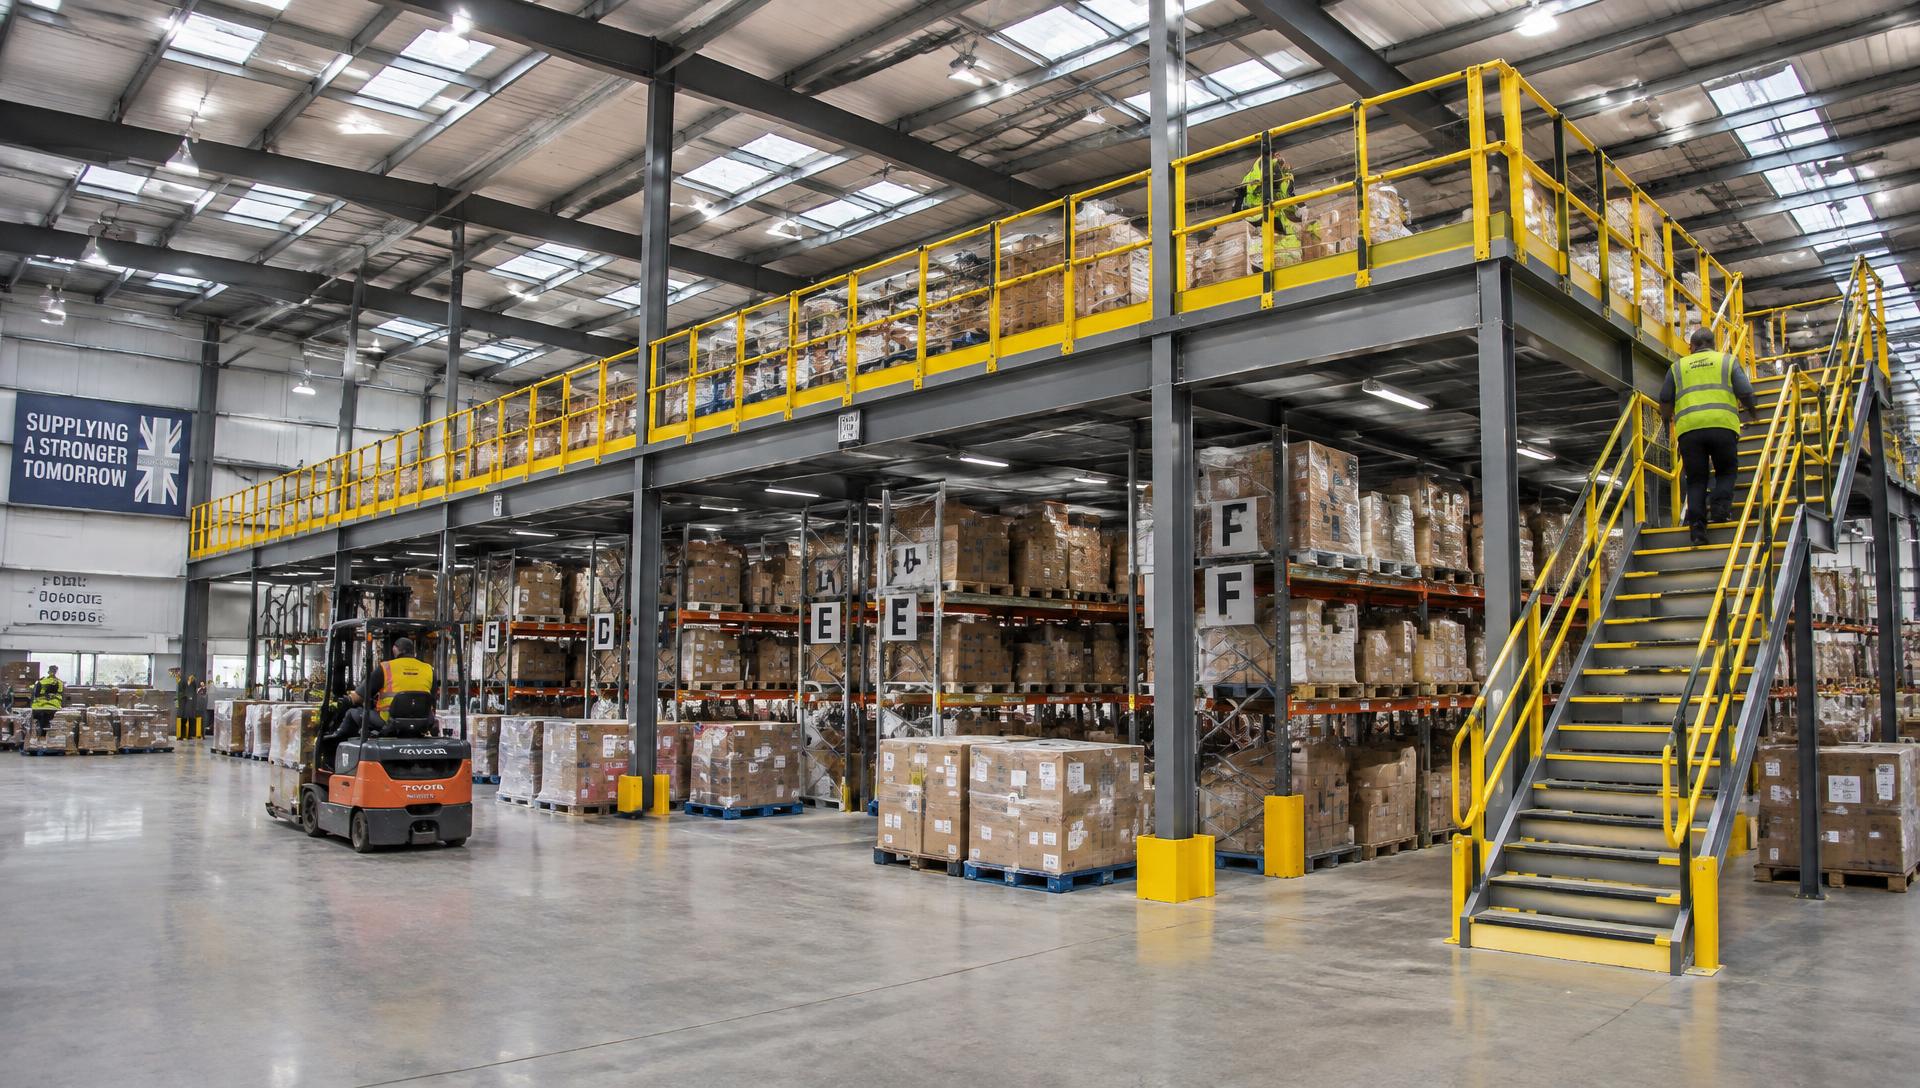
Nationwide UK installation
Double your floor space without moving premises
Mezzanine floors designed, manufactured and installed for warehouses, offices, retail units and multi-tier fulfilment operations — fully compliant with UK Building Regulations.
Quotes returned within 24 hours · Free site survey · No obligation
SEIRS-qualified installers
Qualified teams for safe, compliant installation
SEMA-trained engineers
Specialist design and technical expertise
£10M insured
Public liability cover for every project
60+ years' experience
Combined mezzanine and storage expertise
Free UK site surveys
Slab, access and measured-layout checks
Quotes within 24 hours
Fast commercial response after survey
Mezzanine solutions
Four ways businesses use a mezzanine floor
Whatever the application, the structure is engineered to your loading, your slab and your fire strategy — not pulled off a shelf.
Warehouse mezzanine floors
Free-standing and rack-supported storage decks rated from 350 to 1,000 kg/m² to double usable floor area without extending the building.
Explore Warehouse mezzaninesOffice mezzanine floors
Fully fitted office decks with partitioning, acoustic and services integration, designed to Part B, K and M of the Building Regulations.
Explore Office mezzaninesRetail mezzanine floors
Public-access sales floors with feature staircases, glass balustrades and the fire strategy needed for members of the public.
Explore Retail mezzaninesMulti-tier mezzanines & pick towers
Two and three-tier structures, pick towers and conveyor-integrated platforms for high-throughput fulfilment operations.
Explore Multi-tier mezzaninesWhy specify us
Engineered, certified and signed off
Every deck leaves our design office with structural calculations, a fire strategy and drawings your building control body can approve.
- Structural steelwork fabricated to BS EN 1090-1 and UKCA marked
- Designs to Approved Document A (structure), B (fire), K (protection from falls) and M (access)
- Slab loading assessment carried out before base plates are set out
- Fire-rated ceilings, column casings and protected escape routes where required
- SEIRS-qualified installers, SEMA-trained engineers and £10M public liability cover
- 60+ years of combined mezzanine and storage systems experience
- Handover pack with load notices, test certificates and O&M documentation
Cost calculator
Know the budget before you pick up the phone
Enter your area, loading, tiers and add-ons and get an indicative installed price with a breakdown by element. No contact details needed to see the number.
Typical installed costs
| Storage deck, 350–500 kg/m² | £120–£165 per m² |
|---|---|
| Heavy storage, 750–1,000 kg/m² | £160–£215 per m² |
| Fitted office deck | £280–£450 per m² |
| Retail sales floor | £320–£500 per m² |
| Multi-tier / pick tower | £200–£340 per m² |
Budget guidance excluding VAT. Final pricing follows a site survey.
Coverage
Mezzanine floor installation across the UK
Regional install teams working from single trade counters to 3,000 m² fulfilment platforms.
FAQs
Mezzanine floor questions, answered
- How much does a mezzanine floor cost in the UK?
- A straightforward storage mezzanine typically works out between £120 and £190 per m² installed, while office and retail decks with partitioning, fire protection and Part M access usually land between £250 and £450 per m². Our cost calculator gives a budget range for your own specification in under a minute.
- Do I need planning permission for a mezzanine floor?
- Planning permission is rarely required for an internal mezzanine because it does not change the building envelope, though retail mezzanines over 200 m² can trigger a planning application. Building Regulations approval is almost always required, and we prepare the drawings and calculations for it.
- How long does installation take?
- A standard single-tier storage deck of up to around 500 m² is normally designed, manufactured and installed within four to eight weeks of order. Fitted office decks and multi-tier structures typically run eight to fourteen weeks.
- Can you install while we keep trading?
- Yes. Most of our installations are phased around live operations, using evening, weekend or sectioned working with segregated exclusion zones and a site-specific RAMS pack.
- Is a mezzanine floor tax deductible?
- Mezzanine structures frequently qualify in part for capital allowances as plant and machinery, particularly the services, lighting and racking elements. Your accountant should confirm the treatment for your business, and we can supply an itemised cost breakdown to support the claim.
Get a mezzanine quote in 24 hours
Send us your floor area, intended use and postcode. We'll come back with a budget figure, an outline specification and a date for a free site survey.