Warehouse mezzanines
Warehouse mezzanine floors that add storage without adding rent
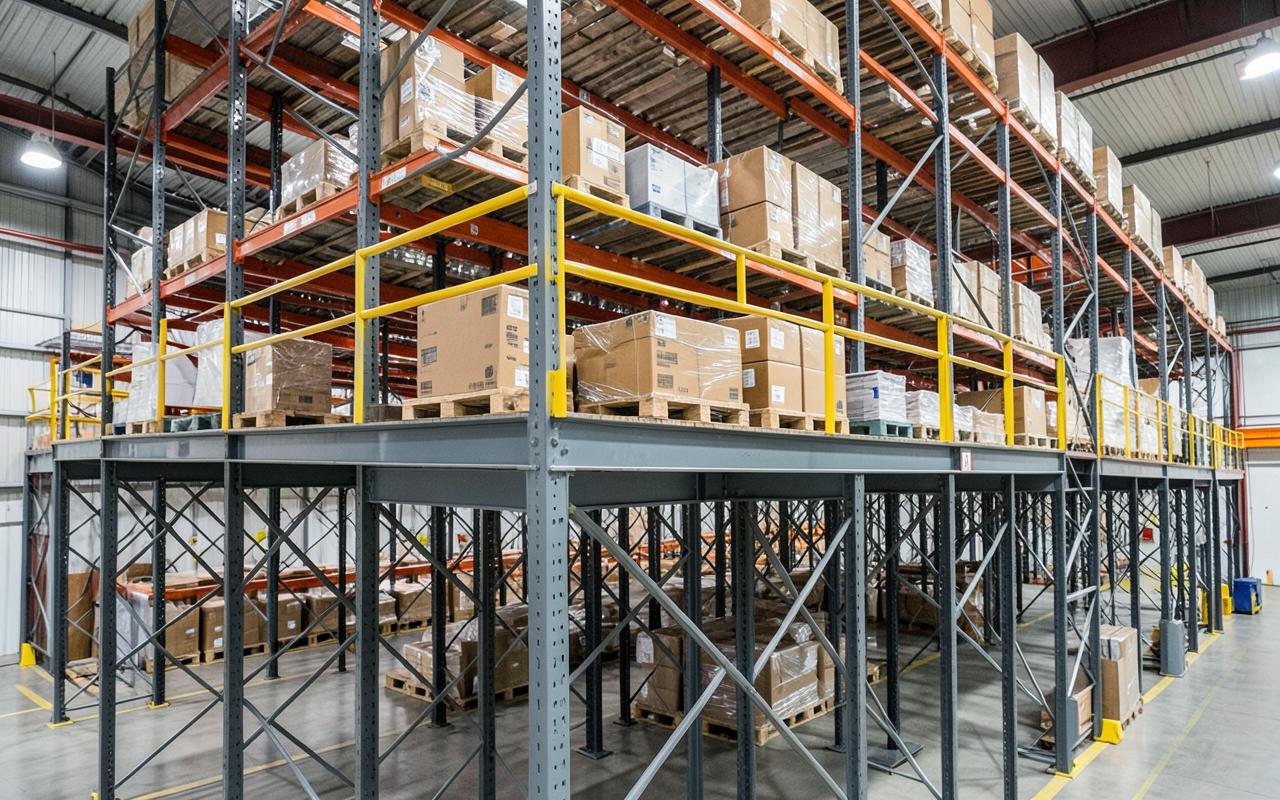
A storage deck is the cheapest square metre you will ever buy. We design free-standing and rack-supported mezzanines around your racking layout, MHE routes and slab capacity.
- Load ratings from 350 kg/m² to 1,000 kg/m² for pallets and plant
- Clear spans up to 7.5m to keep forklift routes unobstructed
- Pallet gates, up-and-over gates and loading bays designed in
- Installed in phases around live picking operations
SEIRS-qualified installers
Qualified teams for safe, compliant installation
SEMA-trained engineers
Specialist design and technical expertise
£10M insured
Public liability cover for every project
60+ years' experience
Combined mezzanine and storage expertise
Free UK site surveys
Slab, access and measured-layout checks
Quotes within 24 hours
Fast commercial response after survey
Free-standing or rack-supported?
A free-standing mezzanine carries its own load on columns bolted to the slab, so racking underneath can be reconfigured freely later. It suits operations that expect layout changes, and it keeps the structure independent of your storage equipment.
A rack-supported deck uses the racking uprights themselves as the structure. It uses less steel, gives more usable height and costs less per square metre, but the racking layout becomes permanent. We model both options at survey and show the cost difference before you commit.
Getting the loading right
Under-specifying the load rating is the most expensive mistake in warehouse mezzanines, because retro-fitting capacity means new columns and, often, new foundations. We size the deck for the heaviest realistic use, not the current one: 350 kg/m² suits light, hand-stacked goods, 500 kg/m² covers general boxed storage, 750 kg/m² handles pallet storage, and 1,000 kg/m² is specified for plant, machinery and dense product.
Point loads matter as much as the uniform rating. Pallet trucks, stillages and stacked drums concentrate weight, so we check both the deck and the slab beneath each base plate. Where an existing slab is thin or poorly reinforced, we design pad foundations rather than hope.
Fire protection in a storage building
Many single-tier storage mezzanines under 20 metres travel distance, used only by staff and covering less than half the floor area, need no fire protection at all. Once those thresholds are passed, Approved Document B usually calls for one-hour protection to the structure, a protected escape stair and, in sprinklered buildings, an amended sprinkler design.
We set the fire strategy with your building control body at design stage, so the cost is known before you order rather than discovered at inspection.
Typical specification
| Typical load ratings | 350 / 500 / 750 / 1,000 kg/m² |
|---|---|
| Deck finish | 38mm high-density chipboard, moisture resistant, or steel plate |
| Clear height beneath | From 2.4m, commonly 3.0–4.5m |
| Column grid | Typically 4m–7.5m spans to suit racking and MHE |
| Edge protection | Kickplates plus 1,100mm handrail to Approved Document K |
| Access | IBC staircases, pallet gates, goods lifts, conveyor openings |
| Steelwork standard | BS EN 1090-1 execution class 2, UKCA marked |
| Typical lead time | 4–8 weeks from order |
Frequently asked questions
- How much does a warehouse mezzanine cost per square metre?
- Installed storage decks typically fall between £120 and £190 per m², depending on load rating, height, staircase count and whether fire protection is required. Our calculator gives a budget range for your exact specification.
- What load rating do I need for pallet storage?
- Most pallet storage on a mezzanine is designed at 750 kg/m², with 1,000 kg/m² used for dense or machinery loads. Hand-stacked cartons are usually adequate at 500 kg/m².
- Can a mezzanine be moved or extended later?
- Free-standing mezzanines are bolted, not welded, so they can be extended, reconfigured or dismantled and relocated. We keep the original calculations on file so an extension can be designed against the same model.
- Will the existing warehouse floor take the load?
- That is the first thing we check at survey. Typical industrial slabs of 150mm or more with good sub-base take standard base plate loads, but we core or assess where records are missing and design spread foundations where necessary.
Get a mezzanine quote in 24 hours
Send us your floor area, intended use and postcode. We'll come back with a budget figure, an outline specification and a date for a free site survey.