Retail mezzanines
Retail mezzanine floors that add sales space, not shutdown time
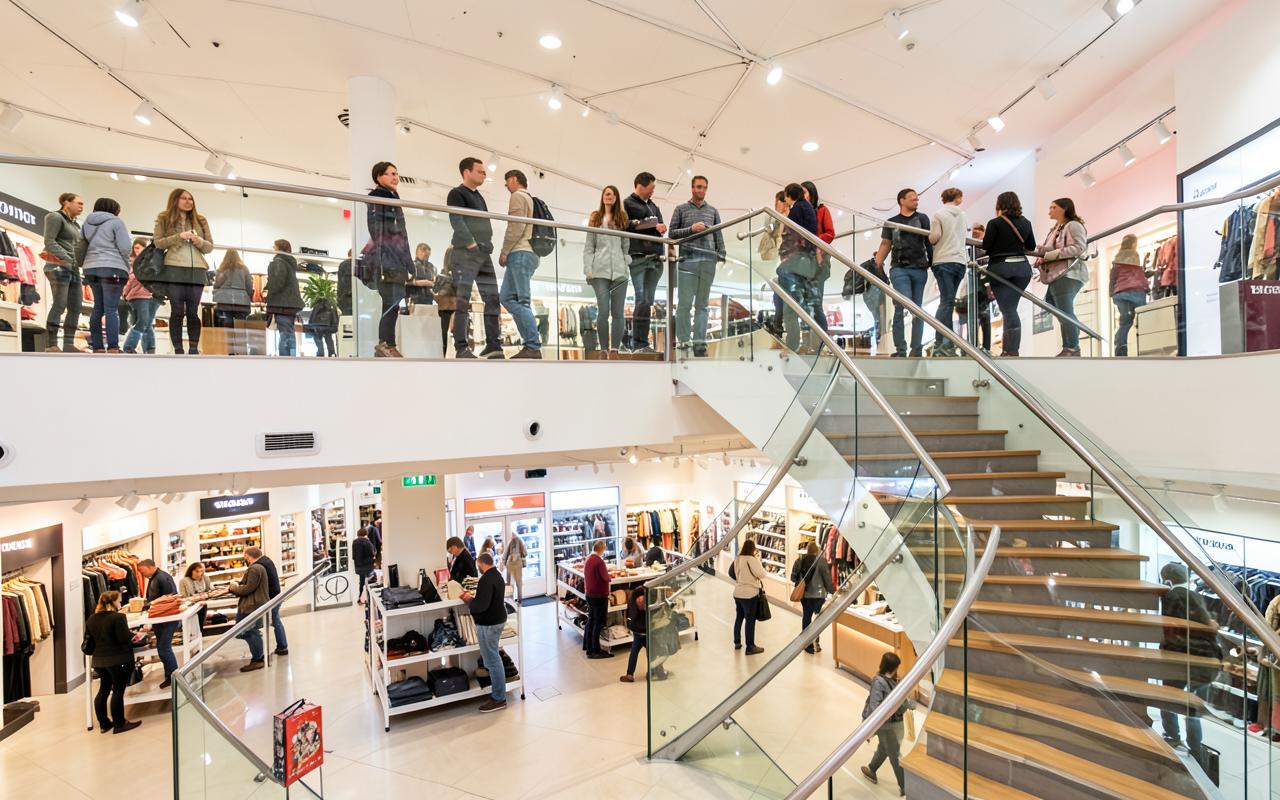
Extend the shop floor upward with a structure designed for public access: wide escape stairs, glass balustrades, compliant fire protection and a finish that matches your brand.
- Public-access fire strategy agreed with building control before order
- Feature staircases, glass or stainless balustrades and edge fascias
- Designed for occupancy loading and escape capacity, not just storage weight
- Phased or overnight installation to protect trading hours
SEIRS-qualified installers
Qualified teams for safe, compliant installation
SEMA-trained engineers
Specialist design and technical expertise
£10M insured
Public liability cover for every project
60+ years' experience
Combined mezzanine and storage expertise
Free UK site surveys
Slab, access and measured-layout checks
Quotes within 24 hours
Fast commercial response after survey
Public access changes the rules
A retail mezzanine is judged differently from a storage deck because members of the public — including people unfamiliar with the building — will be on it. Escape widths, travel distances, stair geometry, signage and emergency lighting all step up, and fire protection to the structure is effectively a given.
Occupancy is calculated from the floor area, which then drives how many escape routes and what stair width you need. Getting this modelled at design stage stops a layout being redrawn after the steel is priced.
Planning permission for retail mezzanines
Internal mezzanines are usually outside planning control, but retail is the exception: inserting a mezzanine above 200 m² of gross floor space in a retail building is classed as development in England and requires planning permission. Below that threshold, Building Regulations approval is generally the only consent needed.
We flag the threshold early and can shape the deck area around it where a planning application would delay opening.
A finish that belongs on the shop floor
Retail decks are seen, not just used. Edge details, fascia panels, balustrade glass, staircase treads and soffit finishes are all specified to fit the store design, and lighting is coordinated with the merchandising plan rather than added afterwards.
Structural columns are positioned to keep sightlines and till points clear, using longer spans where the visual impact justifies the extra steel.
Typical specification
| Typical load rating | 480 kg/m² retail sales area (500 kg/m² common) |
|---|---|
| Balustrade | Toughened laminated glass, stainless or powder-coated steel |
| Staircases | Wide escape stairs sized to calculated occupancy |
| Fire protection | One hour to structure, ceiling and protected stairs |
| Escape provision | Signage, emergency lighting and alarm integration |
| Finishes | Vinyl, LVT, carpet tile or tiled deck to store standard |
| Accessibility | Part M compliant access, passenger lift where required |
| Typical lead time | 8–12 weeks from order |
Frequently asked questions
- Do retail mezzanines need planning permission?
- In England, inserting a mezzanine of more than 200 m² into a retail building requires planning permission. Smaller retail mezzanines normally need only Building Regulations approval.
- How much does a retail mezzanine cost?
- Public-access retail decks typically run £320 to £500 per m² installed once fire protection, feature staircases, glass balustrades and finishes are included.
- Can you install out of hours so we keep trading?
- Yes, and most retail projects are programmed that way. Steel erection runs overnight or on closed days, with the area hoarded and cleaned for opening each morning.
- How many staircases will we need?
- It depends on the calculated occupancy and travel distances. Small decks can sometimes be served by a single staircase, but most public sales floors need two escape routes.
Get a mezzanine quote in 24 hours
Send us your floor area, intended use and postcode. We'll come back with a budget figure, an outline specification and a date for a free site survey.