Office mezzanines
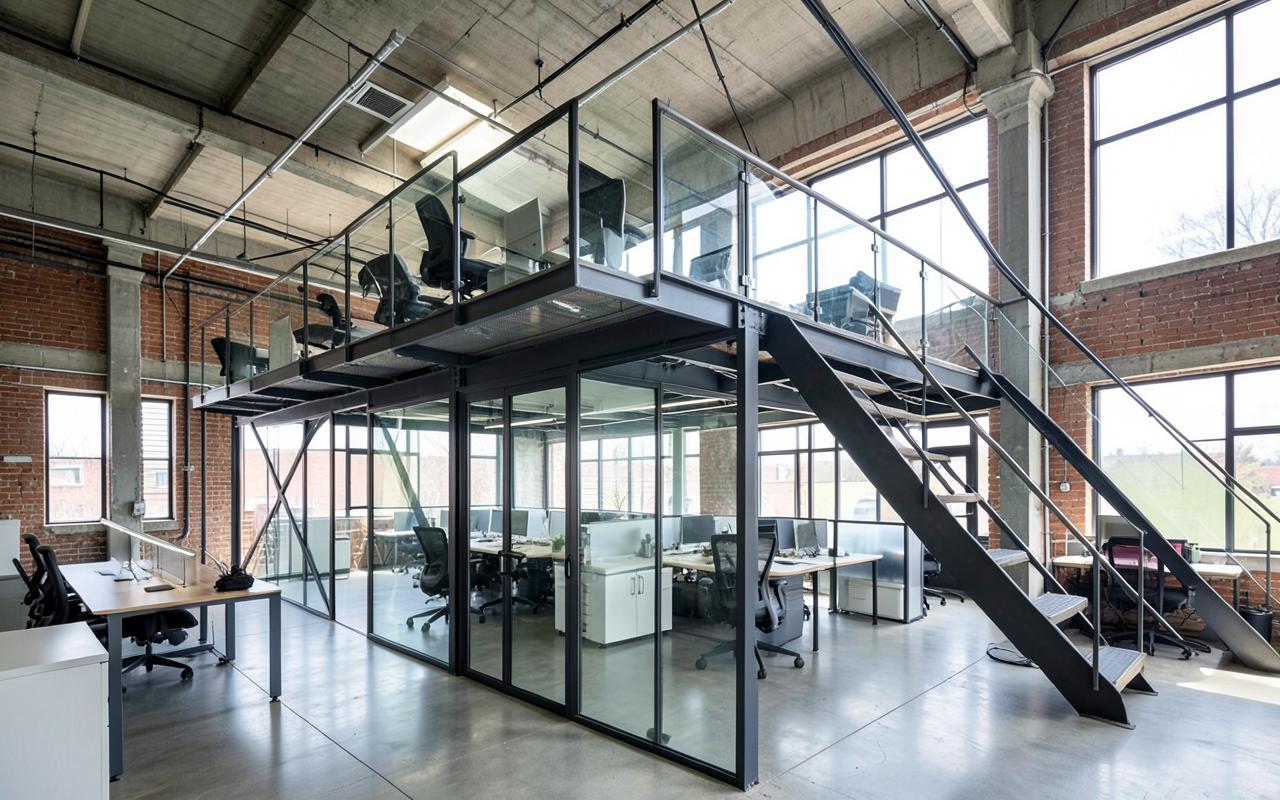
Office mezzanine floors — new workspace inside your existing unit
Turn unused height into fitted offices, meeting rooms and welfare space, with the partitioning, services, acoustics and accessibility all designed as one package.
- Full turnkey fit-out: partitions, ceilings, doors, flooring and decoration
- Mechanical and electrical coordinated with the steel before fabrication
- Acoustic separation from the warehouse floor below
- Part M accessible access, WCs and, where needed, a passenger lift
SEIRS-qualified installers
Qualified teams for safe, compliant installation
SEMA-trained engineers
Specialist design and technical expertise
£10M insured
Public liability cover for every project
60+ years' experience
Combined mezzanine and storage expertise
Free UK site surveys
Slab, access and measured-layout checks
Quotes within 24 hours
Fast commercial response after survey
Designed around how the office will actually be used
Office decks are usually specified at 350 kg/m², which comfortably covers desks, people and light storage. Where a server room, dense filing or a comms rack is planned, we locate those over a strengthened bay rather than upgrading the whole floor.
Deflection matters more than raw capacity in an office. We design the deck to a stiffer serviceability limit than a storage floor so that the space feels solid underfoot and partitions do not crack at the head detail.
Fire, escape and accessibility
An occupied office deck almost always requires one-hour fire protection to the structure, a fire-rated ceiling beneath, a protected escape route and appropriate detection linked to the building's alarm. Travel distances drive whether one staircase is enough or a second escape stair is needed.
Approved Document M expects reasonable access for everyone. In practice that means level thresholds, compliant stair geometry and handrails, and — for larger or public-facing offices — a lift. We set this out in the design so building control approval is a formality, not a negotiation.
Comfort: heating, cooling, light and noise
Heat rises, so a mezzanine office sitting under a warehouse roof can be uncomfortable without proper provision. We specify split or VRF cooling with heating, mechanical ventilation to meet Part F fresh air rates, and insulation where the deck sits close to the roof.
Acoustics are handled with a resilient deck build-up, a mineral-wool-filled suspended ceiling and partitions taken to the underside of the deck above, so warehouse noise stays in the warehouse.
Typical specification
| Typical load rating | 350 kg/m² with strengthened bays where required |
|---|---|
| Deck build-up | Chipboard deck, acoustic layer, carpet or LVT finish |
| Partitioning | Demountable plasterboard or double-glazed aluminium systems |
| Ceiling | Suspended grid with LED panels, fire-rated where required |
| Services | Data, power, lighting, fire alarm, HVAC, sprinkler adaptation |
| Access | Compliant staircase, Part M provision, optional passenger lift |
| Fire protection | One hour to structure and ceiling in most cases |
| Typical lead time | 8–14 weeks from order |
Frequently asked questions
- How much does an office mezzanine cost?
- A fully fitted office deck generally runs between £280 and £450 per m² installed, covering steel, partitioning, ceiling, lighting, power, data and finishes. Shell-only decks that you fit out yourself start considerably lower.
- Do I need a lift for a mezzanine office?
- Not always. A lift is normally expected where the office is open to the public, where the upper floor contains facilities not replicated at ground level, or in larger new workplaces. Building control will confirm on a case-by-case basis; we raise it at design stage.
- Can we stay in the building during the fit-out?
- Yes. Steel erection is noisy and is normally programmed for evenings or weekends, then the fit-out continues behind hoarding during normal hours with a segregated route for our trades.
- Does an office mezzanine need Building Regulations approval?
- Yes — creating a new floor is building work. It requires structural, fire, accessibility and energy compliance. We prepare the full submission package including calculations and drawings.
Get a mezzanine quote in 24 hours
Send us your floor area, intended use and postcode. We'll come back with a budget figure, an outline specification and a date for a free site survey.