Guide
What is a mezzanine floor?
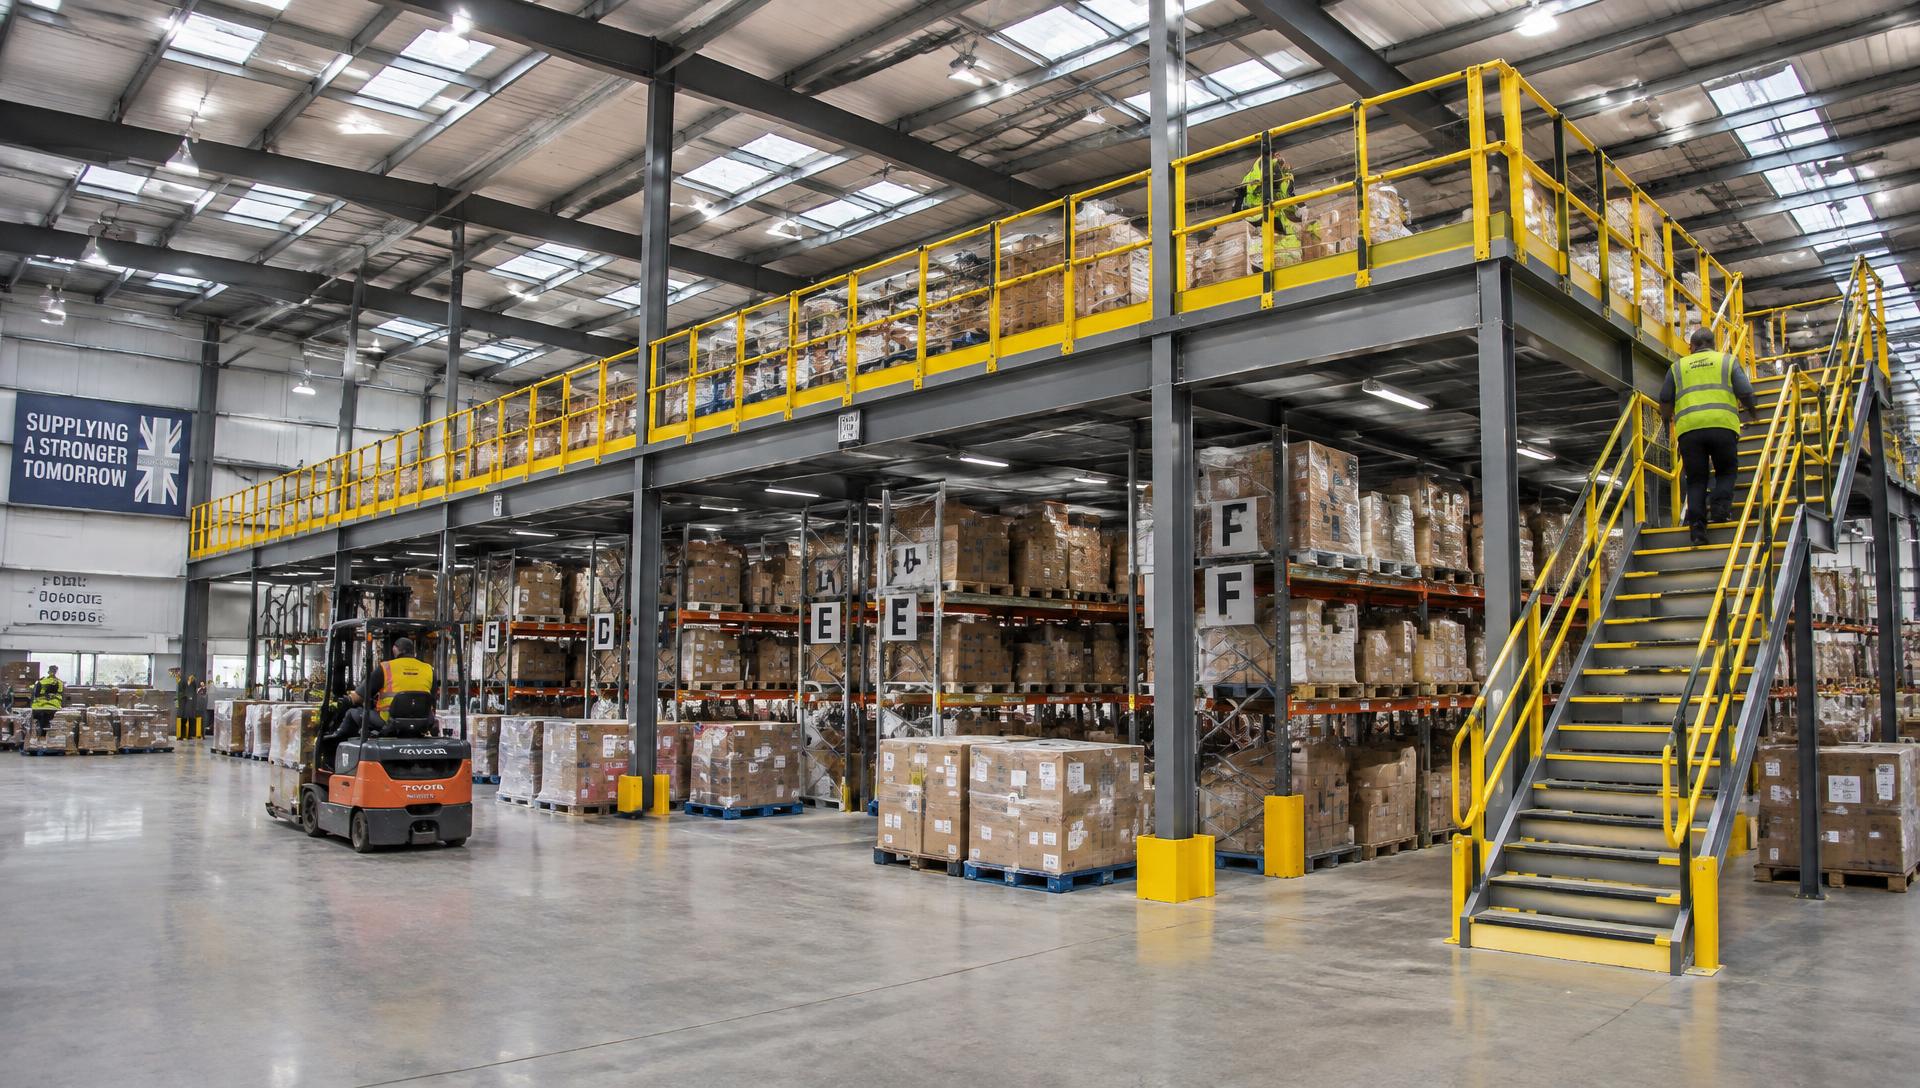
A mezzanine floor is an intermediate free-standing floor built inside an existing building. It uses steel columns, beams and decking to create a raised working level between the ground floor and the roof, adding usable area without extending the building or moving premises.
SEIRS-qualified installers
Qualified teams for safe, compliant installation
SEMA-trained engineers
Specialist design and technical expertise
£10M insured
Public liability cover for every project
60+ years' experience
Combined mezzanine and storage expertise
Free UK site surveys
Slab, access and measured-layout checks
Quotes within 24 hours
Fast commercial response after survey
How a mezzanine floor is built
Almost every UK mezzanine is free-standing: it carries its own load down through columns into the slab rather than hanging off the building frame. That is what makes it quick to install, straightforward to sign off, and possible to dismantle and move later. These are the parts you are buying.
Columns and base plates
Vertical steel columns, typically on a 3m to 6m grid, bolted to base plates that spread the load into your existing concrete slab. Column spacing is set by the loading and by the aisles and equipment that have to pass underneath.
Main beams and joists
Primary beams span between columns and carry secondary joists at close centres. The depth of the steel is what allows wide, column-free bays where you need clear working space below.
Decking
Usually 38mm high-density particleboard on a galvanised deck panel. Chipboard suits storage and office use; ply, steel or concrete decking is specified where there is heavy point loading, wet processes or a resin finish.
Edge protection and stairs
Handrail at 1,100mm with mid-rail and kickplate, plus staircases sized to Approved Document K — and to Part M geometry where the public or staff with mobility needs use them.
Access points
Pallet gates, up-and-over gates or sliding gates let goods move up without exposing anyone to an open edge. Goods lifts and conveyors are added where throughput is high.
Services and fire protection
Lighting above and below the deck, power, data, sprinkler adaptation and one-hour fire protection to the structure where the deck is occupied or multi-tier.
What businesses use them for
- Doubling usable storage area in a warehouse without moving premises
- Creating offices, meeting rooms and staff welfare above production
- Adding retail sales space or stockroom above a shop floor
- Building pick towers and multi-tier order-fulfilment structures
- Housing plant, machinery or archive storage clear of operations
- Buying time on a lease while you decide about relocating
What a mezzanine floor costs
Cost is driven by area, loading, height, and how much fit-out sits on top of the steel. As a UK guide:
| Type of deck | Typical installed cost | Usual design load |
|---|---|---|
| Storage deck, single tier | £120–£190 per m² | 4.8 kN/m² |
| Heavy storage / racking supported | £170–£260 per m² | 7.5 kN/m² + |
| Fitted offices above | £250–£450 per m² | 3.5 kN/m² |
| Retail sales floor | £300–£500 per m² | 4.0 kN/m² |
These are indicative ranges for budgeting, not quotations. For a figure against your own size, loading and fit-out, use the mezzanine cost calculator.
The rules that apply
A mezzanine is a new floor in a building, so it is judged against the Approved Documents: Part A for structure, Part B for fire, Part K for guarding and stairs, and Part M for access. Steelwork must be manufactured to BS EN 1090-1 with UKCA marking. Our Building Regulations guide sets out what building control will ask for and what we submit on your behalf.
Is a mezzanine right for your building?
The practical test is headroom and slab. You generally want at least 4.5m clear internal height to get a useful deck with working headroom above and below, and a slab capable of taking the point loads at each column — which a survey confirms, with spreader plates or localised slab work where it does not. After that it is a question of what goes on the deck.
Warehouse mezzanine floors
Free-standing and rack-supported storage decks rated from 350 to 1,000 kg/m² to double usable floor area without extending the building.
Office mezzanine floors
Fully fitted office decks with partitioning, acoustic and services integration, designed to Part B, K and M of the Building Regulations.
Retail mezzanine floors
Public-access sales floors with feature staircases, glass balustrades and the fire strategy needed for members of the public.
Multi-tier mezzanines & pick towers
Two and three-tier structures, pick towers and conveyor-integrated platforms for high-throughput fulfilment operations.
Mezzanine floor questions, answered
- What is a mezzanine floor?
- A mezzanine floor is an intermediate free-standing floor built inside an existing building, using steel columns and beams to create a raised deck between the ground floor and the roof. It adds usable floor area within the space you already occupy, without extending the building.
- How much does a mezzanine floor cost in the UK?
- A straightforward storage mezzanine typically costs between £120 and £190 per m² installed. Office and retail decks with partitioning, fire protection and Part M access usually fall between £250 and £450 per m². Our cost calculator gives an indicative range for your own specification.
- Is a mezzanine floor classed as a permanent structure?
- Most mezzanines are free-standing and bolted to the slab rather than tied into the building, so they can be dismantled and relocated. They are still building work for Building Regulations purposes, and they are often treated as plant rather than part of the building for tax and lease purposes — your accountant should confirm.
- What load can a mezzanine floor take?
- Office decks are normally designed to 3.5 kN/m², general storage to 4.8 kN/m², and heavier pallet or racking-supported areas to 7.5 kN/m² and above. The loading is agreed before design, because it drives beam sizes, column spacing and base plate sizes.
- How long does a mezzanine floor take to install?
- A single-tier storage deck of up to around 500 m² is usually designed, manufactured and installed within four to eight weeks of order. Fitted office decks and multi-tier structures typically take eight to fourteen weeks.
- Do I need planning permission for a mezzanine floor?
- Planning permission is rarely needed for an internal mezzanine because the building envelope does not change, although retail mezzanines over 200 m² can trigger an application. Building Regulations approval is almost always required.
Get a mezzanine quote in 24 hours
Send us your floor area, intended use and postcode. We'll come back with a budget figure, an outline specification and a date for a free site survey.