Multi-tier & pick towers
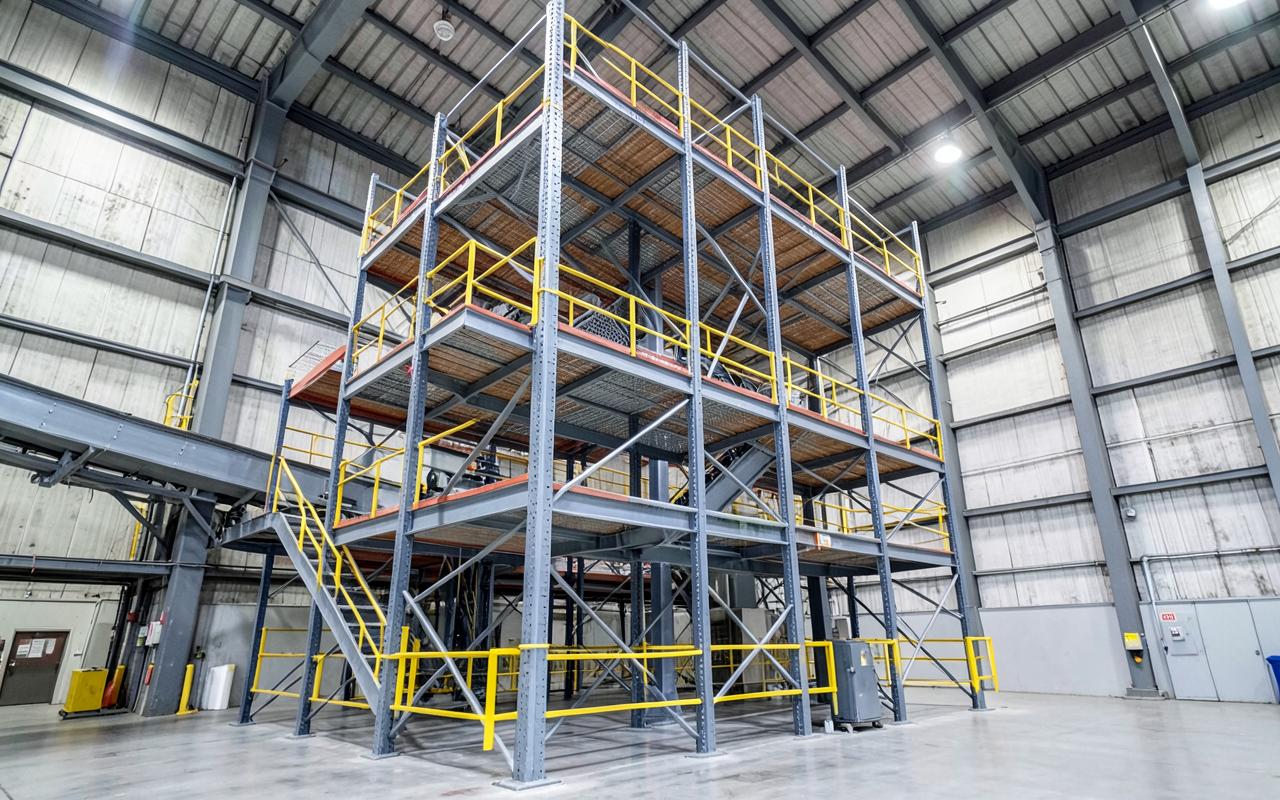
Multi-tier mezzanines and pick towers for high-throughput operations
Stack two or three working levels inside the same footprint, with conveyors, chutes, goods lifts and pick faces designed into the structure from the outset.
- Two and three-tier structures engineered for dense shelving and pick faces
- Conveyor, chute and goods-lift penetrations designed into the steel
- Escape strategy modelled for every level and worst-case occupancy
- Built to grow: bolted connections allow future tiers and extensions
SEIRS-qualified installers
Qualified teams for safe, compliant installation
SEMA-trained engineers
Specialist design and technical expertise
£10M insured
Public liability cover for every project
60+ years' experience
Combined mezzanine and storage expertise
Free UK site surveys
Slab, access and measured-layout checks
Quotes within 24 hours
Fast commercial response after survey
Throughput drives the design
A pick tower is a process before it is a structure. We start from your order profile — pick rate, SKU count, unit size and replenishment method — and lay out shelving runs, pick faces, take-away conveyors and replenishment routes. The steel then follows the process rather than constraining it.
Column grids are set so that shelving bays and conveyor lines land cleanly, which sounds obvious but is the most common defect in inherited structures. Getting it right removes dead aisles and keeps travel distances short for pickers.
Fire strategy across multiple levels
Multi-tier structures are treated seriously under Approved Document B. Expect one-hour fire protection throughout, protected escape staircases at both ends of long runs, smoke detection on each level and, in sprinklered buildings, in-rack or intermediate sprinkler heads agreed with your insurer.
We coordinate with your insurer and the fire engineer in parallel with the structural design, because insurance requirements frequently exceed the statutory minimum and it is far cheaper to build them in than to retro-fit.
Handling goods between levels
Moving product vertically is what makes a pick tower work. Options range from a simple goods lift and pallet gates through to spiral chutes, belt and roller conveyors and vertical reciprocating conveyors feeding directly into the pack area.
Each option has a different footprint, headroom and maintenance access requirement, so we model them at survey with your operations team before the steel is fixed.
Typical specification
| Tiers | Two or three working levels, plus roof-level walkways |
|---|---|
| Load ratings | 350–750 kg/m² per level, higher on strengthened bays |
| Clear height | Typically 2.6–3.0m per level; needs 8m+ building height |
| Vertical handling | Goods lifts, VRCs, belt conveyors, spiral chutes |
| Fire protection | One hour throughout, protected stairs, detection per level |
| Sprinklers | Intermediate or in-rack heads as agreed with insurers |
| Steelwork standard | BS EN 1090-1, structural calculations issued |
| Typical lead time | 10–16 weeks from order |
Frequently asked questions
- What building height do I need for a multi-tier mezzanine?
- As a rule of thumb, allow about 3.4m per level including the deck construction, plus clearance to sprinklers and services. Two tiers generally need around 8m to the underside of the roof steel, three tiers around 11m.
- How much does a pick tower cost?
- Multi-tier structures typically run £200 to £340 per m² of total deck area before shelving and conveyors, driven largely by fire protection and access provision.
- Can a single-tier mezzanine be upgraded to two tiers later?
- Sometimes, if the original columns and foundations were designed with that in mind. If a second tier is even a possibility, tell us at design stage — the extra allowance costs little now and a great deal later.
- Who deals with our insurer?
- We do, alongside you. Insurers commonly set sprinkler, compartmentation and storage-height conditions beyond the Building Regulations, so we get their requirements in writing before fabrication.
Get a mezzanine quote in 24 hours
Send us your floor area, intended use and postcode. We'll come back with a budget figure, an outline specification and a date for a free site survey.